· 5 min read
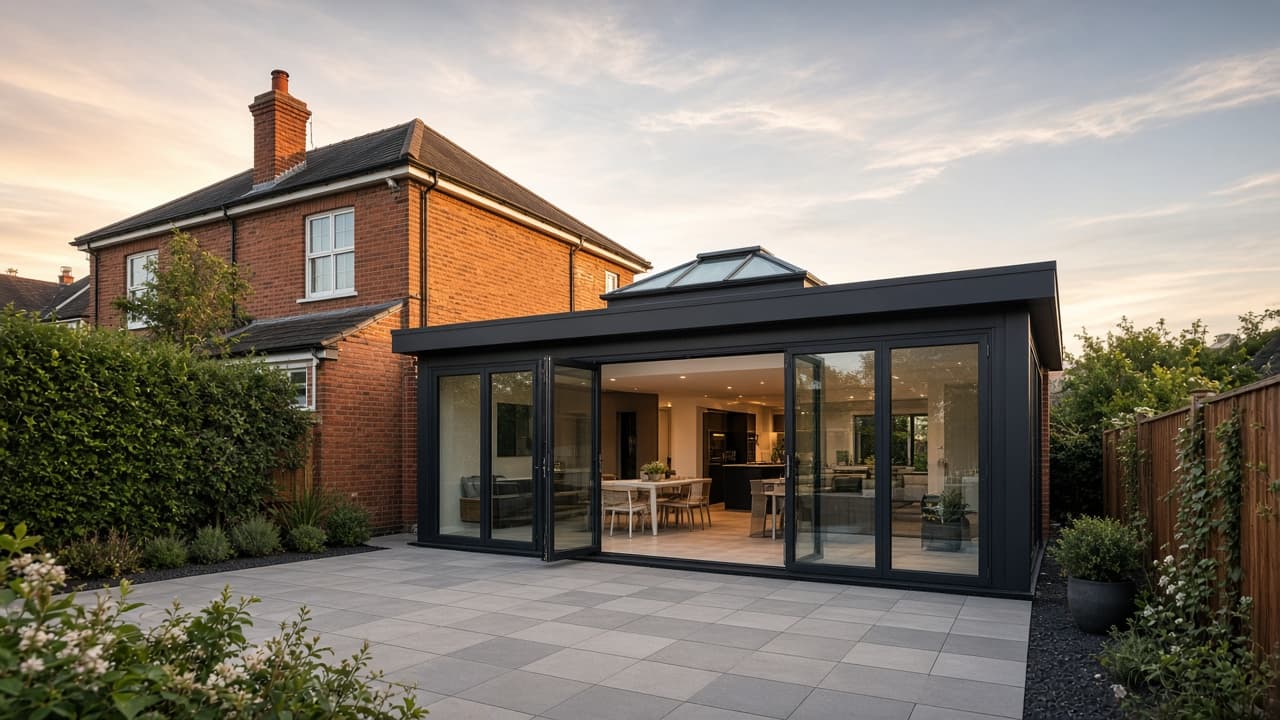
Many single-storey extensions can be built under permitted development. Here is how the rules work in England and when you need to apply.
Permitted development explained
In England, many house extensions can be built without a full planning application under what are known as permitted development rights. These rights allow certain types of work as long as you stay within set limits.
Permitted development applies to houses only. Flats, maisonettes, listed buildings and some homes in conservation areas have different rules, and some properties have had their rights removed by the council.
Key limits for single-storey rear extensions
Under permitted development, a single-storey rear extension generally must:
- Extend no more than 3 metres beyond the original rear wall of a semi-detached or terraced house, or 4 metres for a detached house
- Be no higher than 4 metres
- Have eaves no higher than 3 metres if it is within 2 metres of a boundary
- Use materials similar in appearance to the existing house
- Not cover more than half of the land around the original house
Larger extensions with prior approval
Under the larger home extension scheme, you can extend up to 6 metres (semi-detached or terraced) or 8 metres (detached) by notifying the council first. Neighbours are consulted and the council decides whether the impact on them is acceptable.
Building Regulations still apply
Even if you do not need planning permission, almost every extension needs Building Regulations approval. This covers structure, insulation, drainage, ventilation and fire safety, and you will receive a completion certificate when the work is signed off.
If you are unsure, you can apply for a Lawful Development Certificate to confirm your project is permitted development. This is useful when you come to sell your home.
This article is general guidance only. Rules can change and every property is different, so always check with your local authority or ask us for advice on your project.
Back to all articles